Architecture & Design
Fishing Ridge Villa
Built for the View, Designed for the Wind
From the ridge, the Atlantic seems to fill the horizon. Yet the same elevated position that gives Fishing Ridge Villa its remarkable outlook also exposes the house to the changing conditions of the coast.
The project began with this balance: how to open a home completely to the landscape while creating a sense of shelter, comfort and permanence within it.
Following the slope
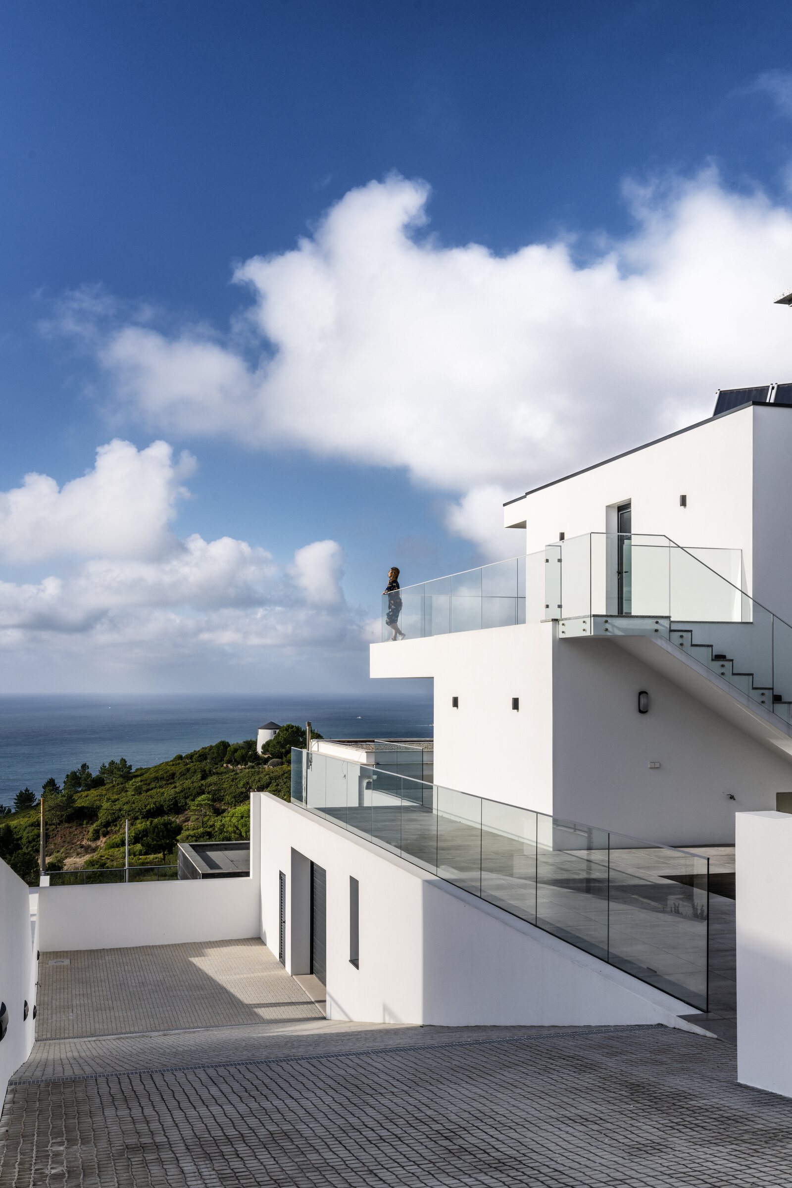
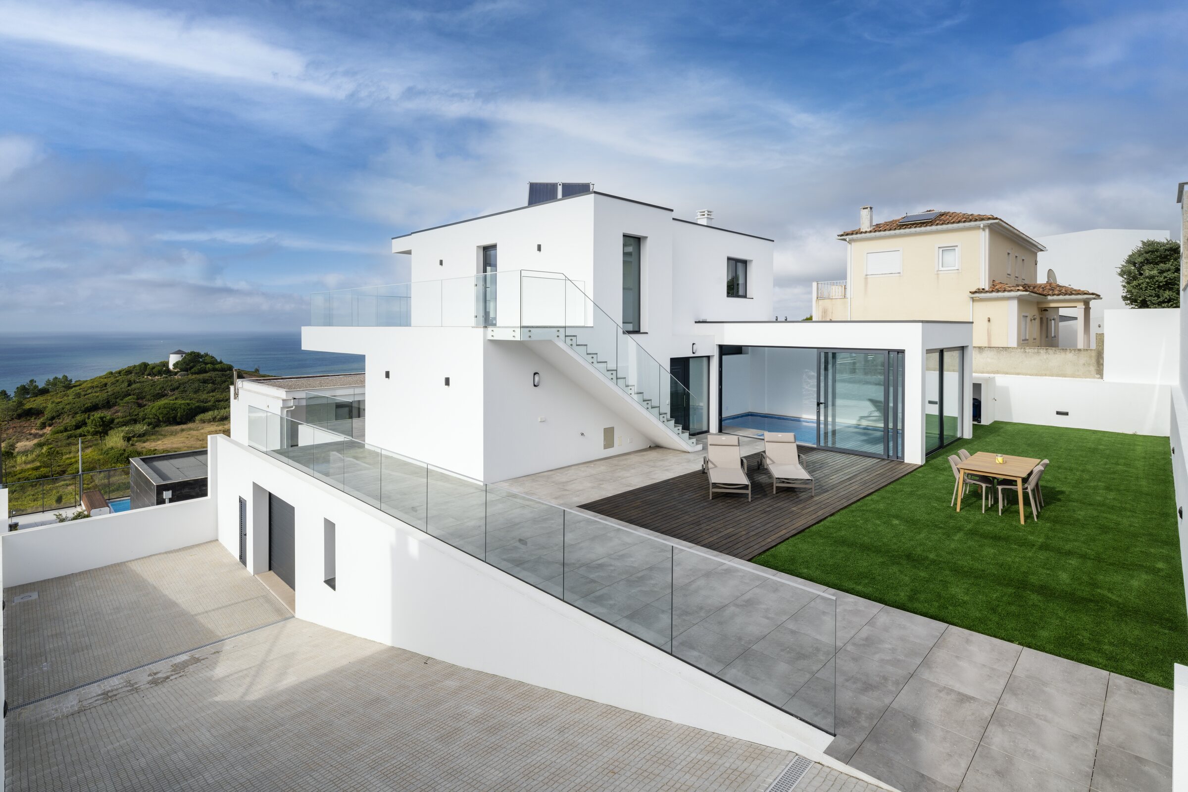
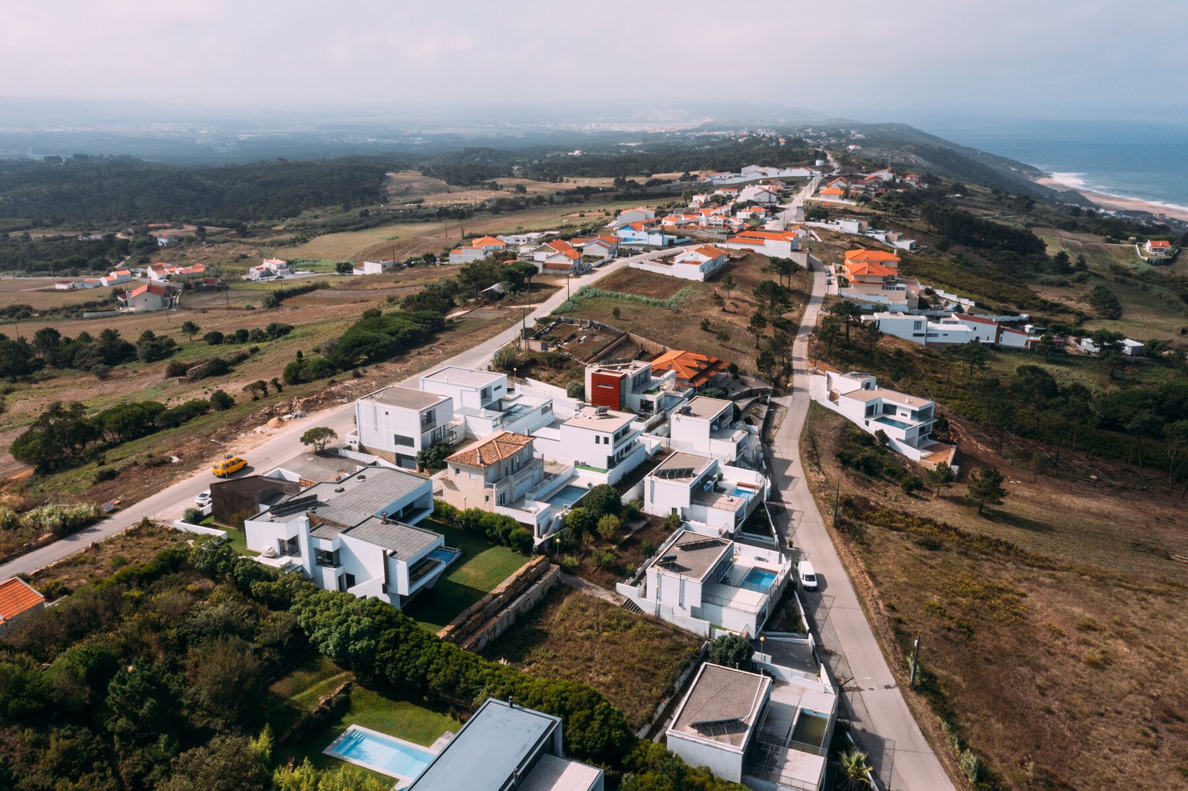
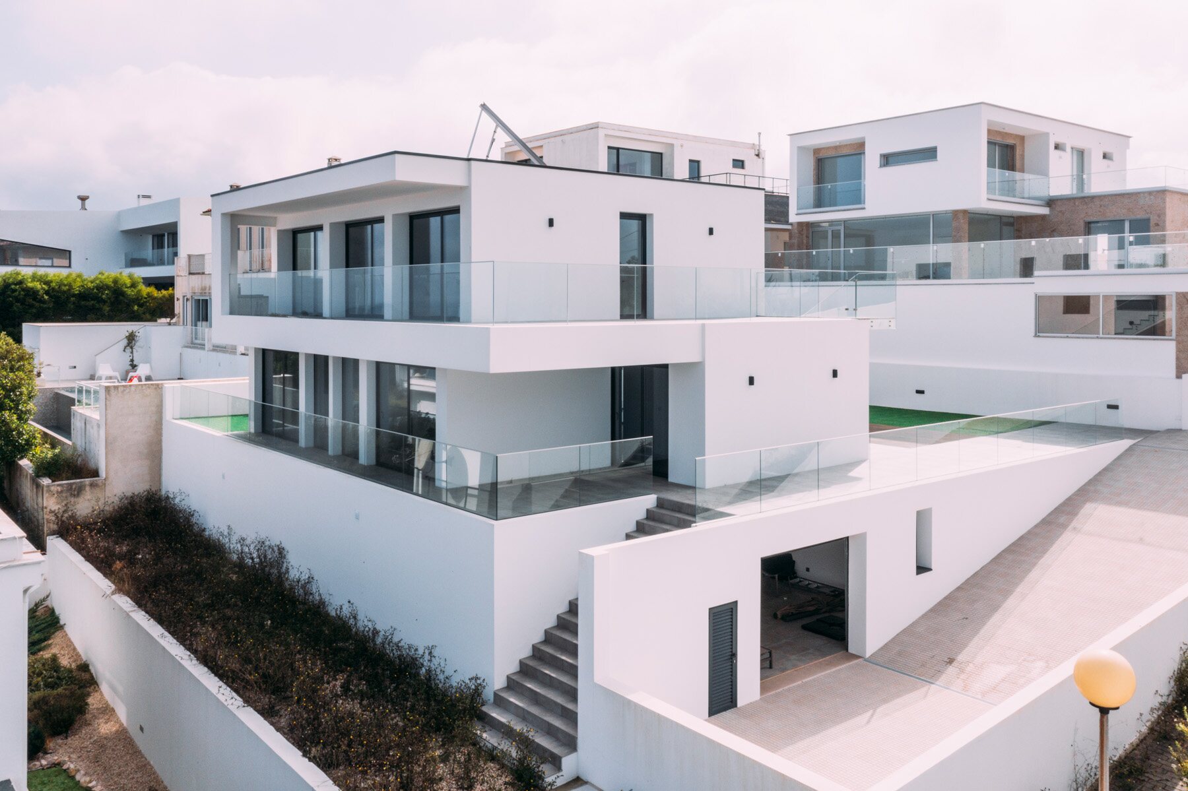
Set on steep terrain, Fishing Ridge Villa does not try to erase the natural profile of the site. Instead, the house unfolds across different levels, allowing its volumes, terraces and circulation to follow the hillside.
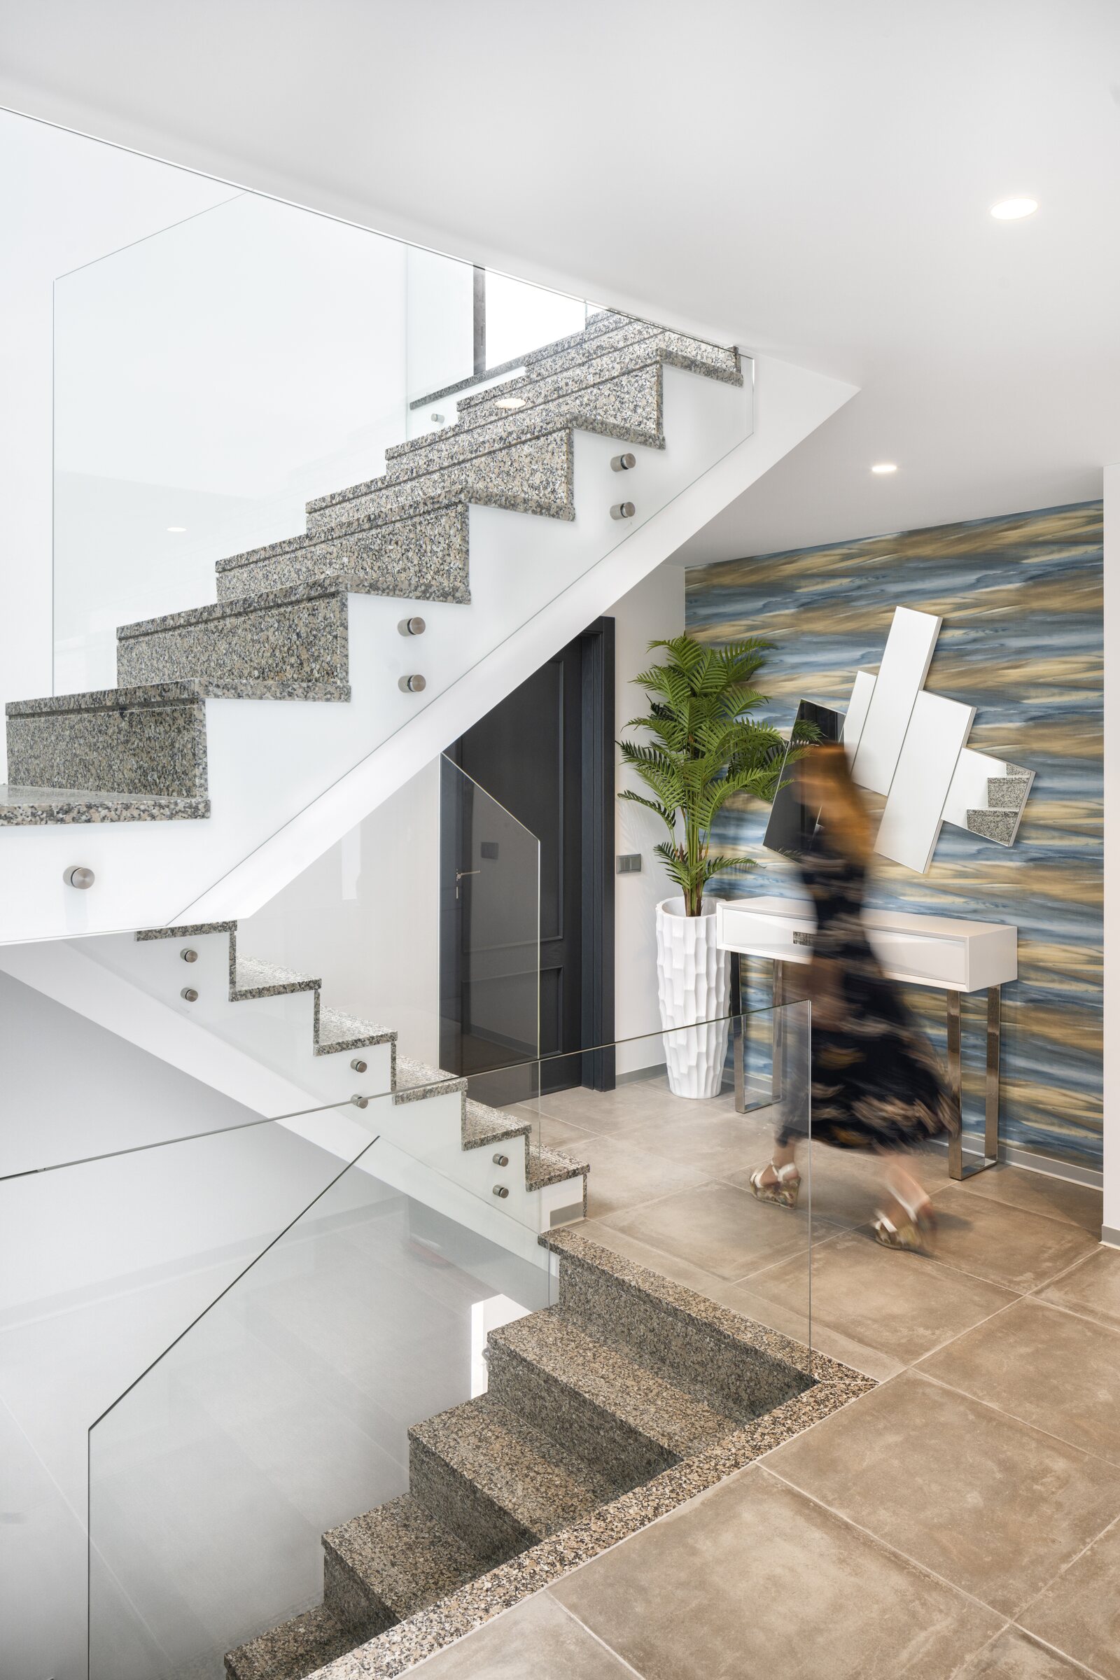
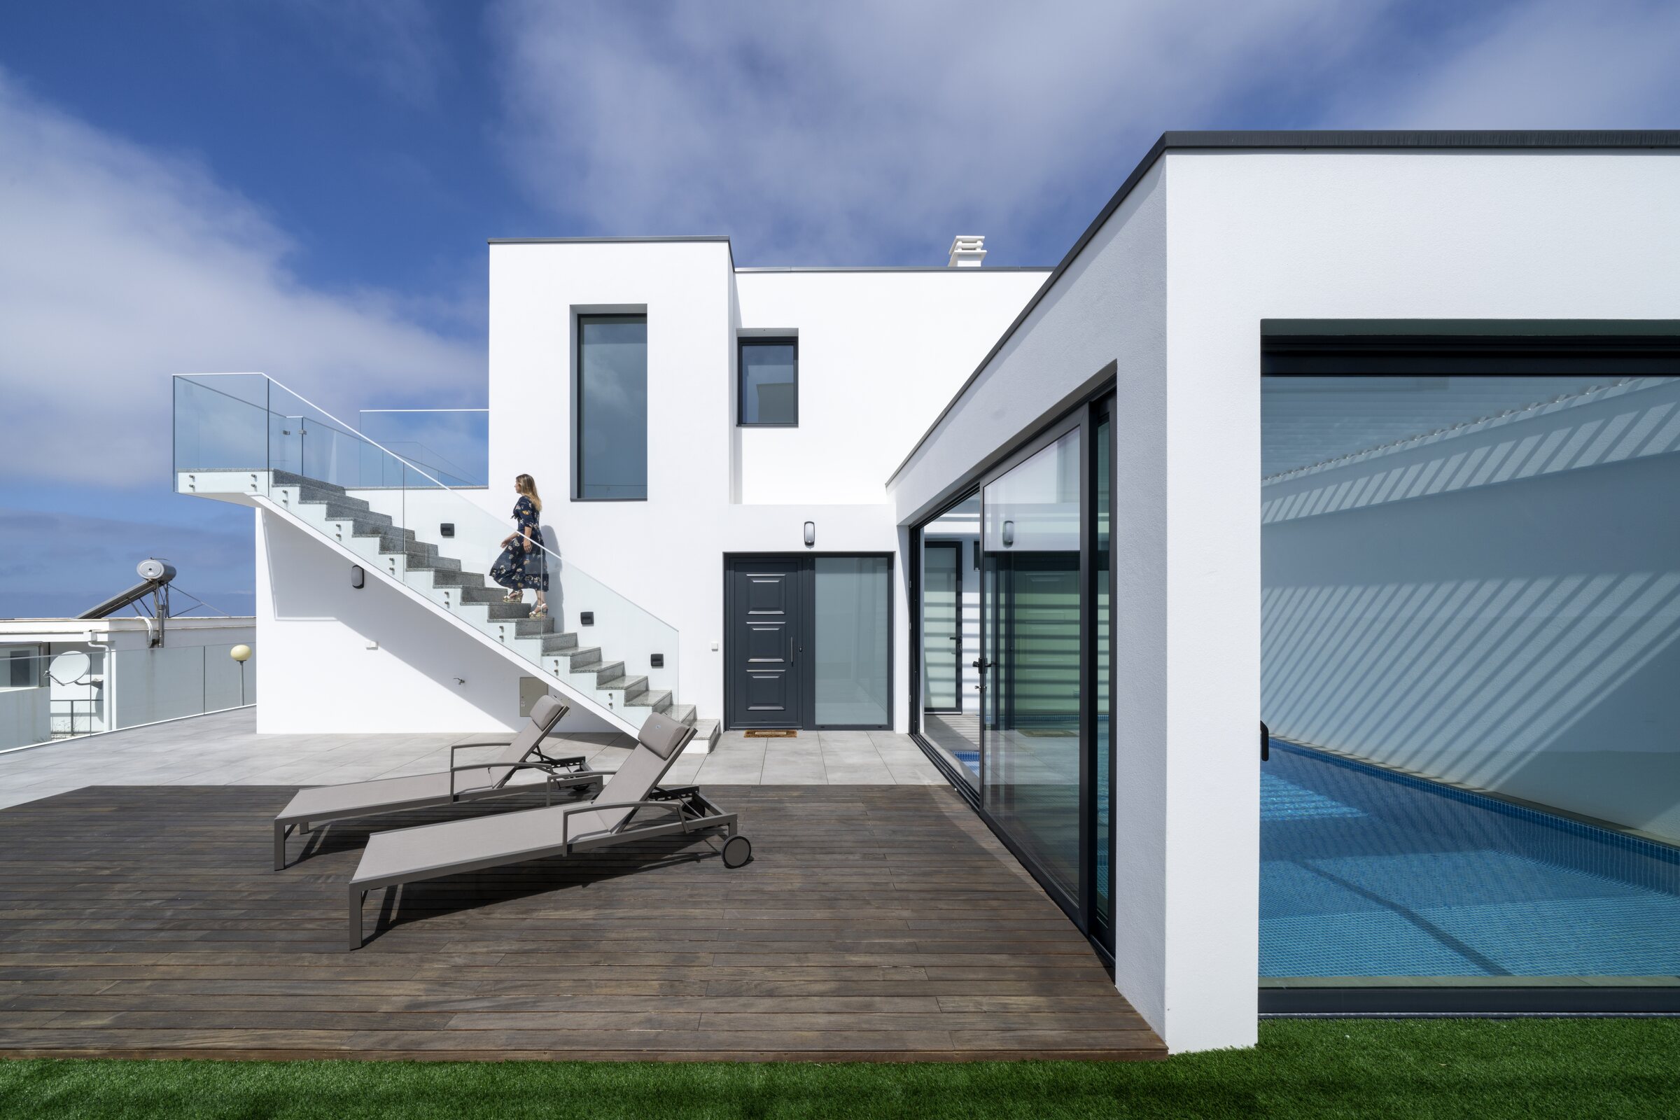
External staircases connect these layers, while glass balustrades preserve the openness of the view. The result is a house that feels firmly anchored to the ridge without losing its visual connection to the Atlantic.
This relationship between solidity and openness runs throughout the project. Defined architectural volumes provide protection and privacy; generous glazing introduces light, distance and the horizon.
A pool designed for more than summer
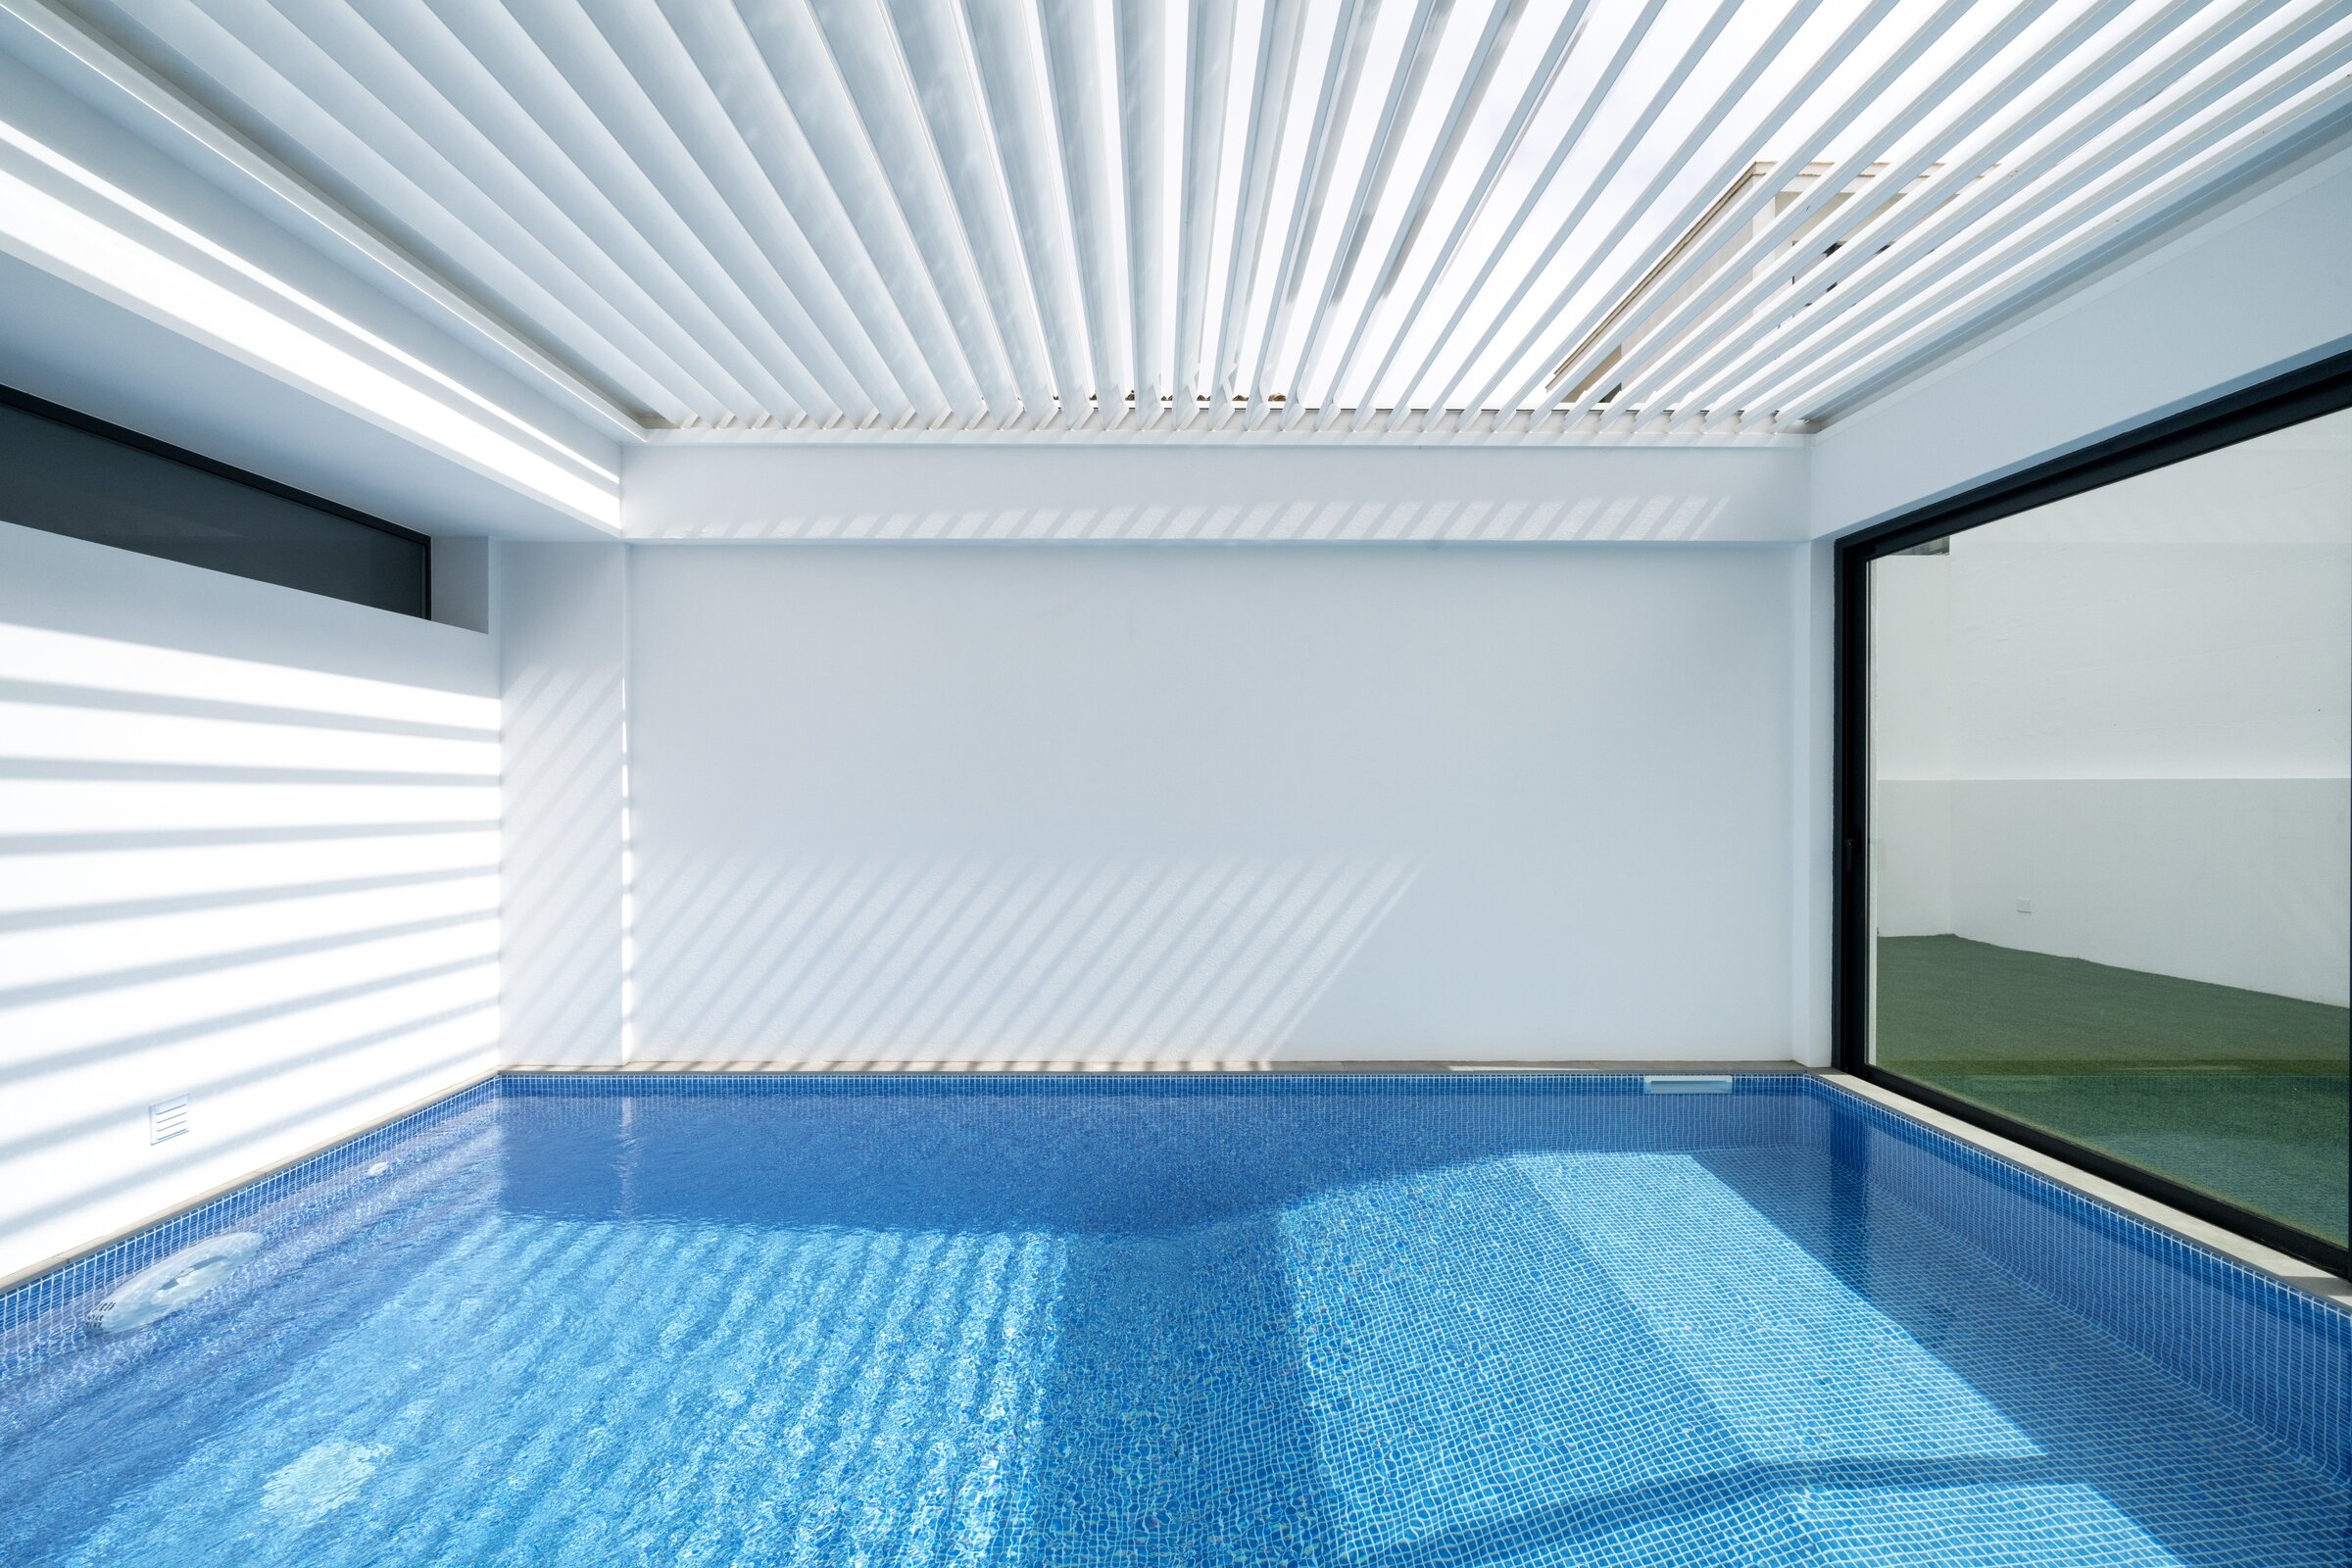
On an exposed coastal site, outdoor living requires more than an attractive terrace. The pool area was therefore conceived as a protected extension of the house rather than a purely seasonal space.
Glazed walls create shelter from the wind, while the louvred roof makes it possible to regulate sunlight and shade. The space can open towards the landscape on warmer days and remain comfortable when the weather changes — extending its use well beyond the height of summer.
Placed between the house and the horizon, the pool pavilion becomes a transitional space: connected to the outdoors, yet carefully protected from the elements.
Light, texture and contrast
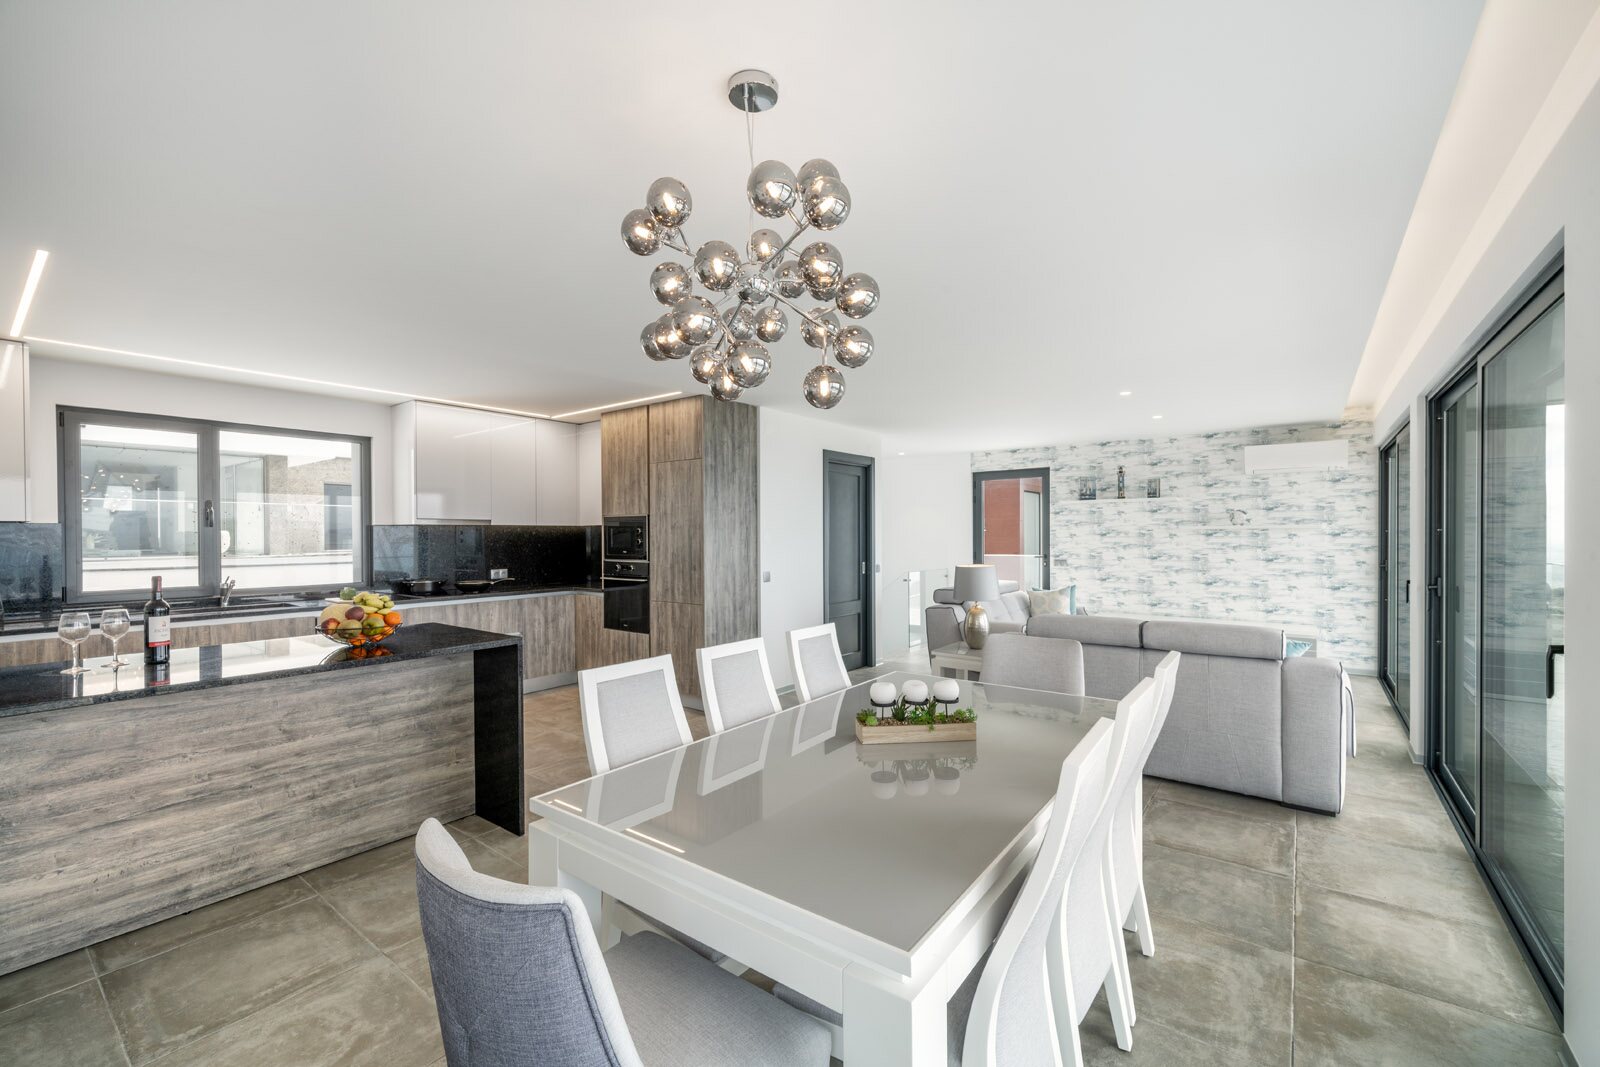
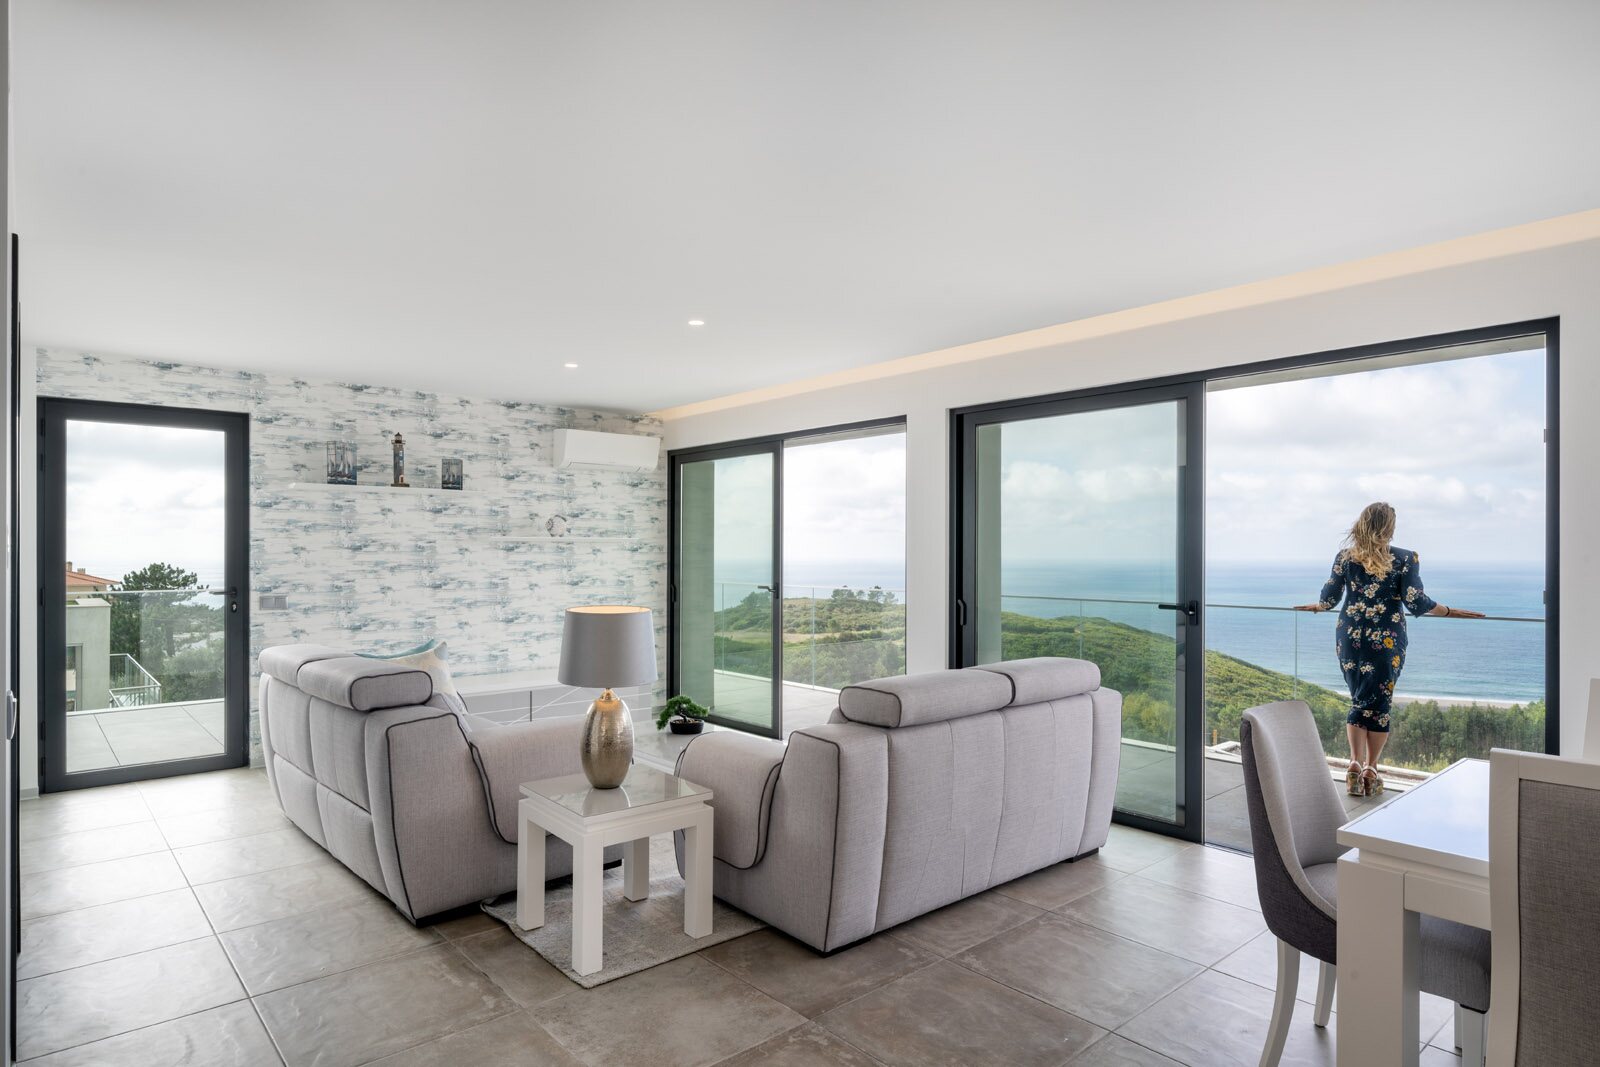
Inside, the atmosphere is bright and restrained. Pale surfaces reflect the Atlantic light, allowing the landscape to remain the strongest presence in each room.
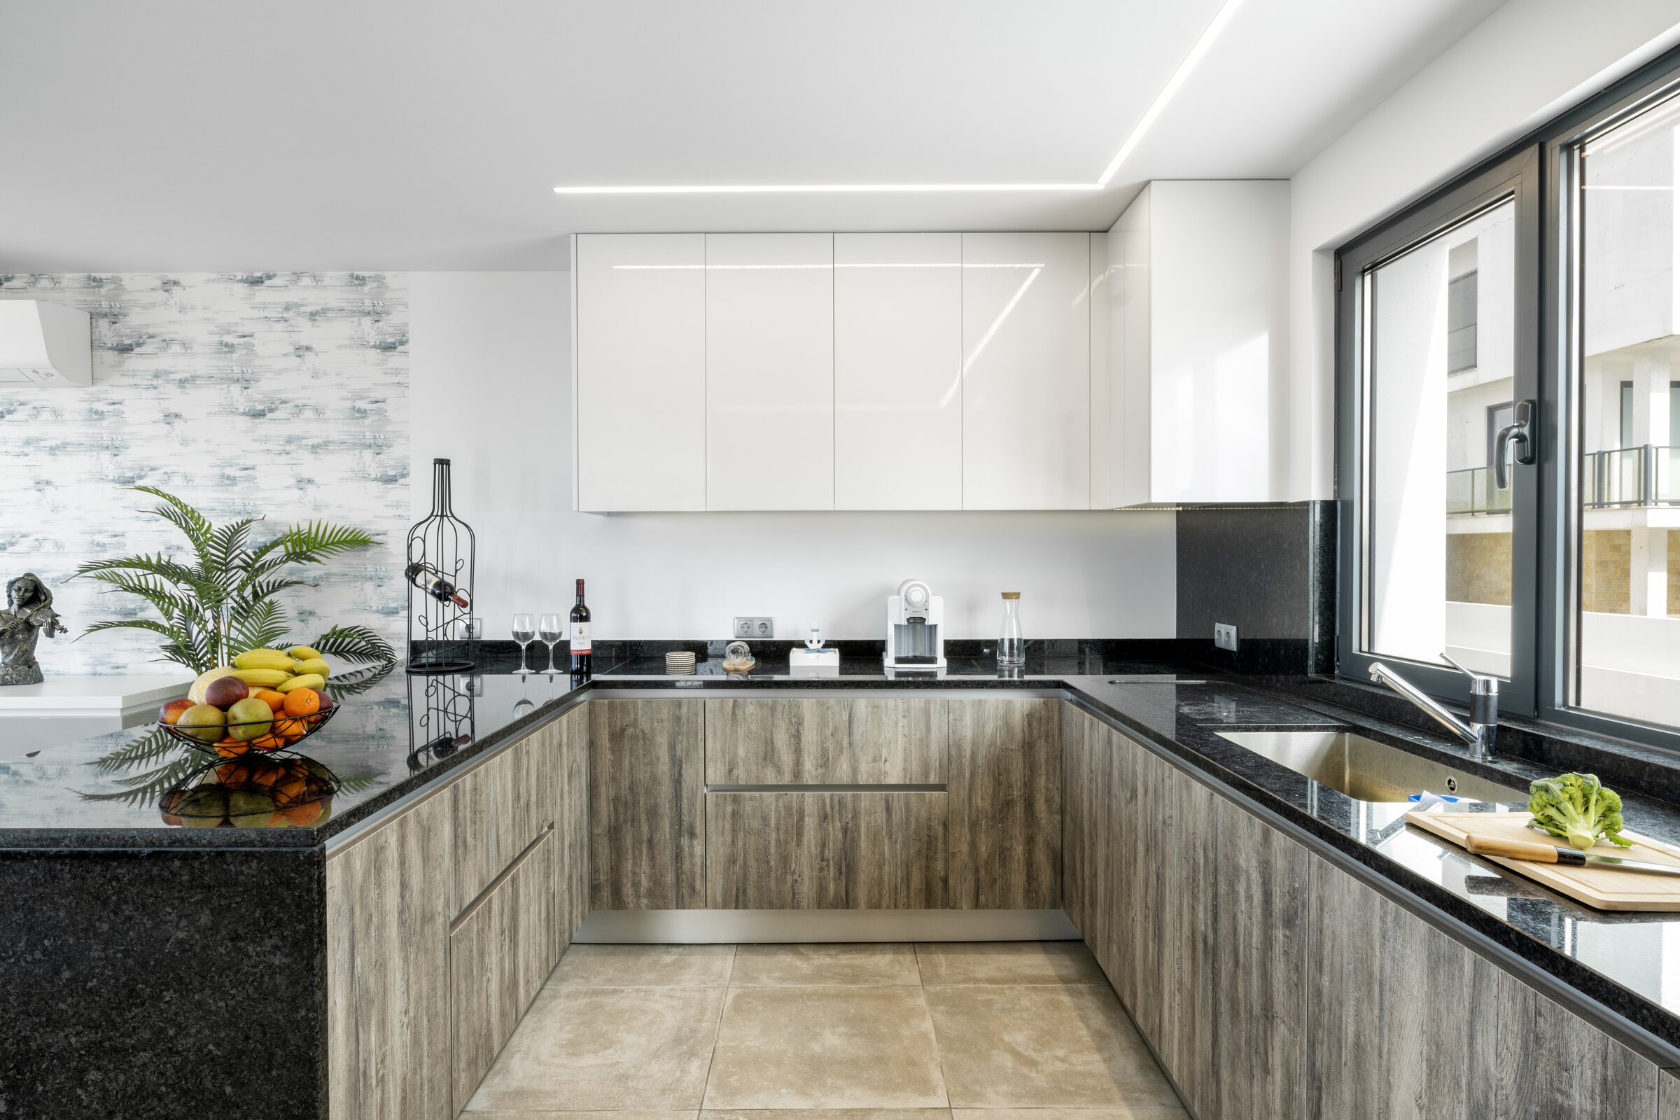
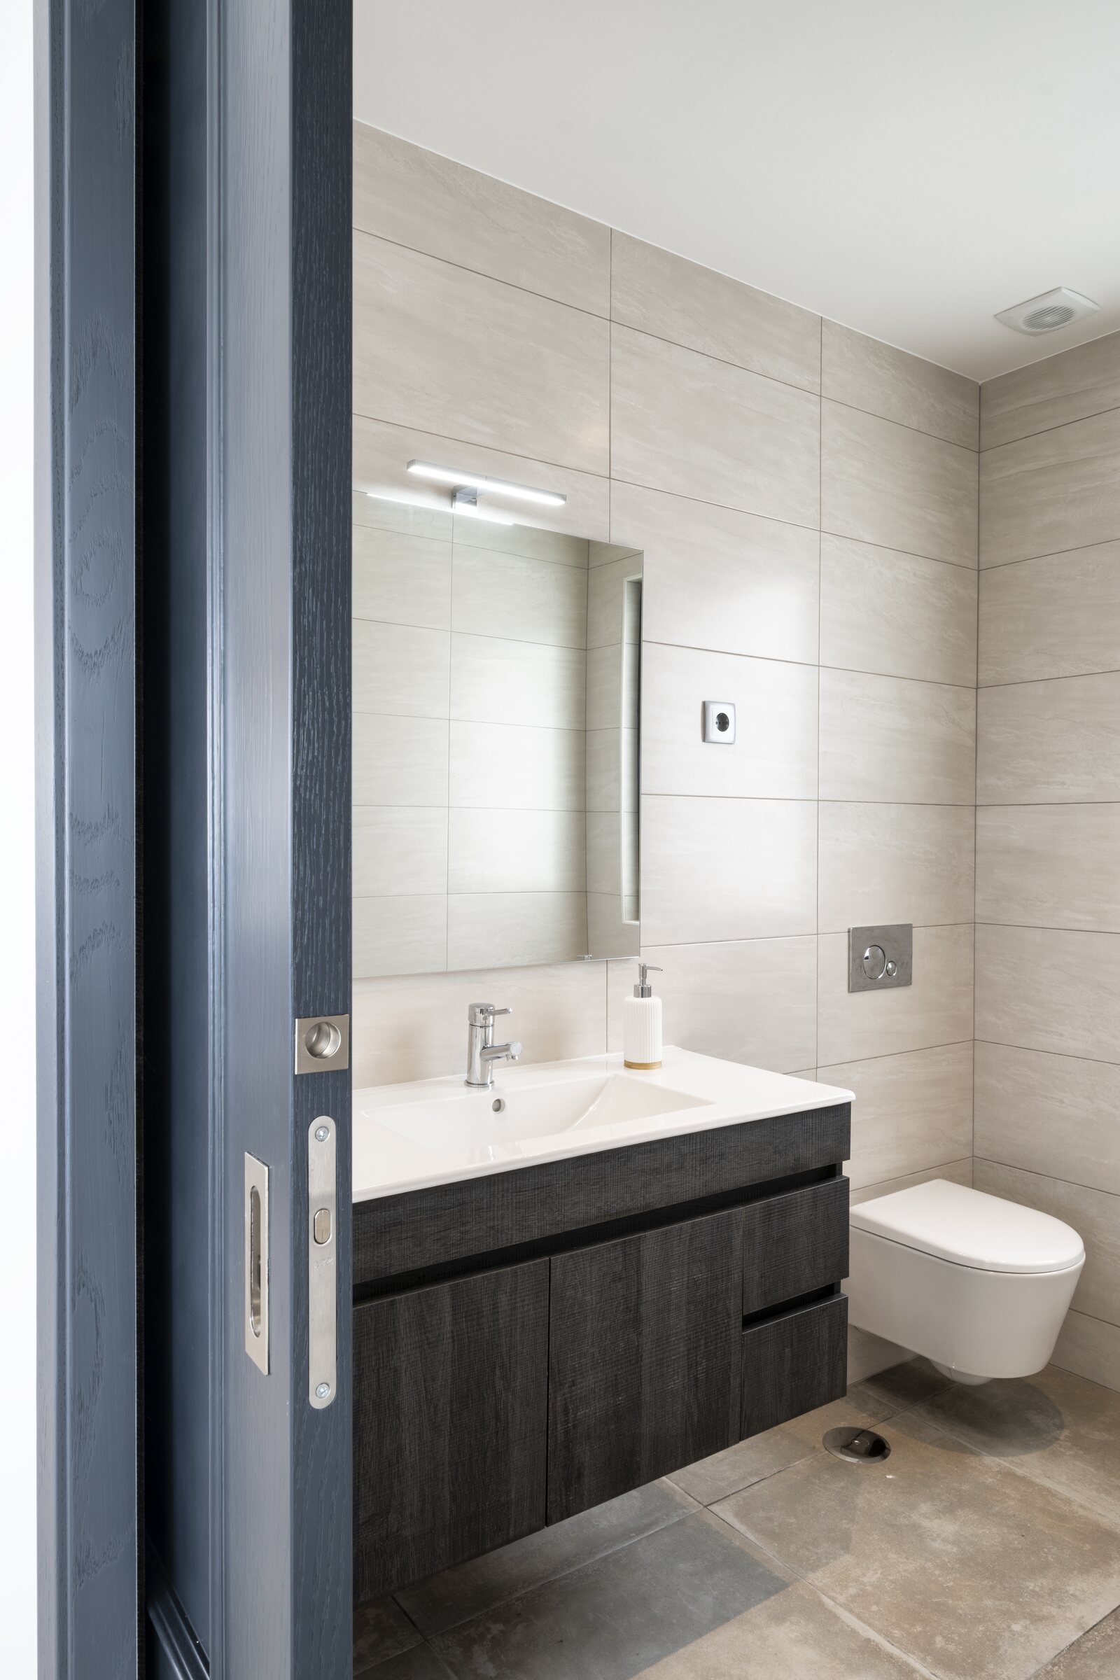
Warm timber cabinetry softens the contemporary lines, while dark window frames, doors and worktops bring definition and rhythm. Textured finishes add depth without overwhelming the calm material palette.
Across the open-plan kitchen, dining and living areas, full-height glazing continually draws the eye outside. Rather than treating the view as a single focal point, the interior frames it from different moments of everyday life.
Comfort behind the architecture
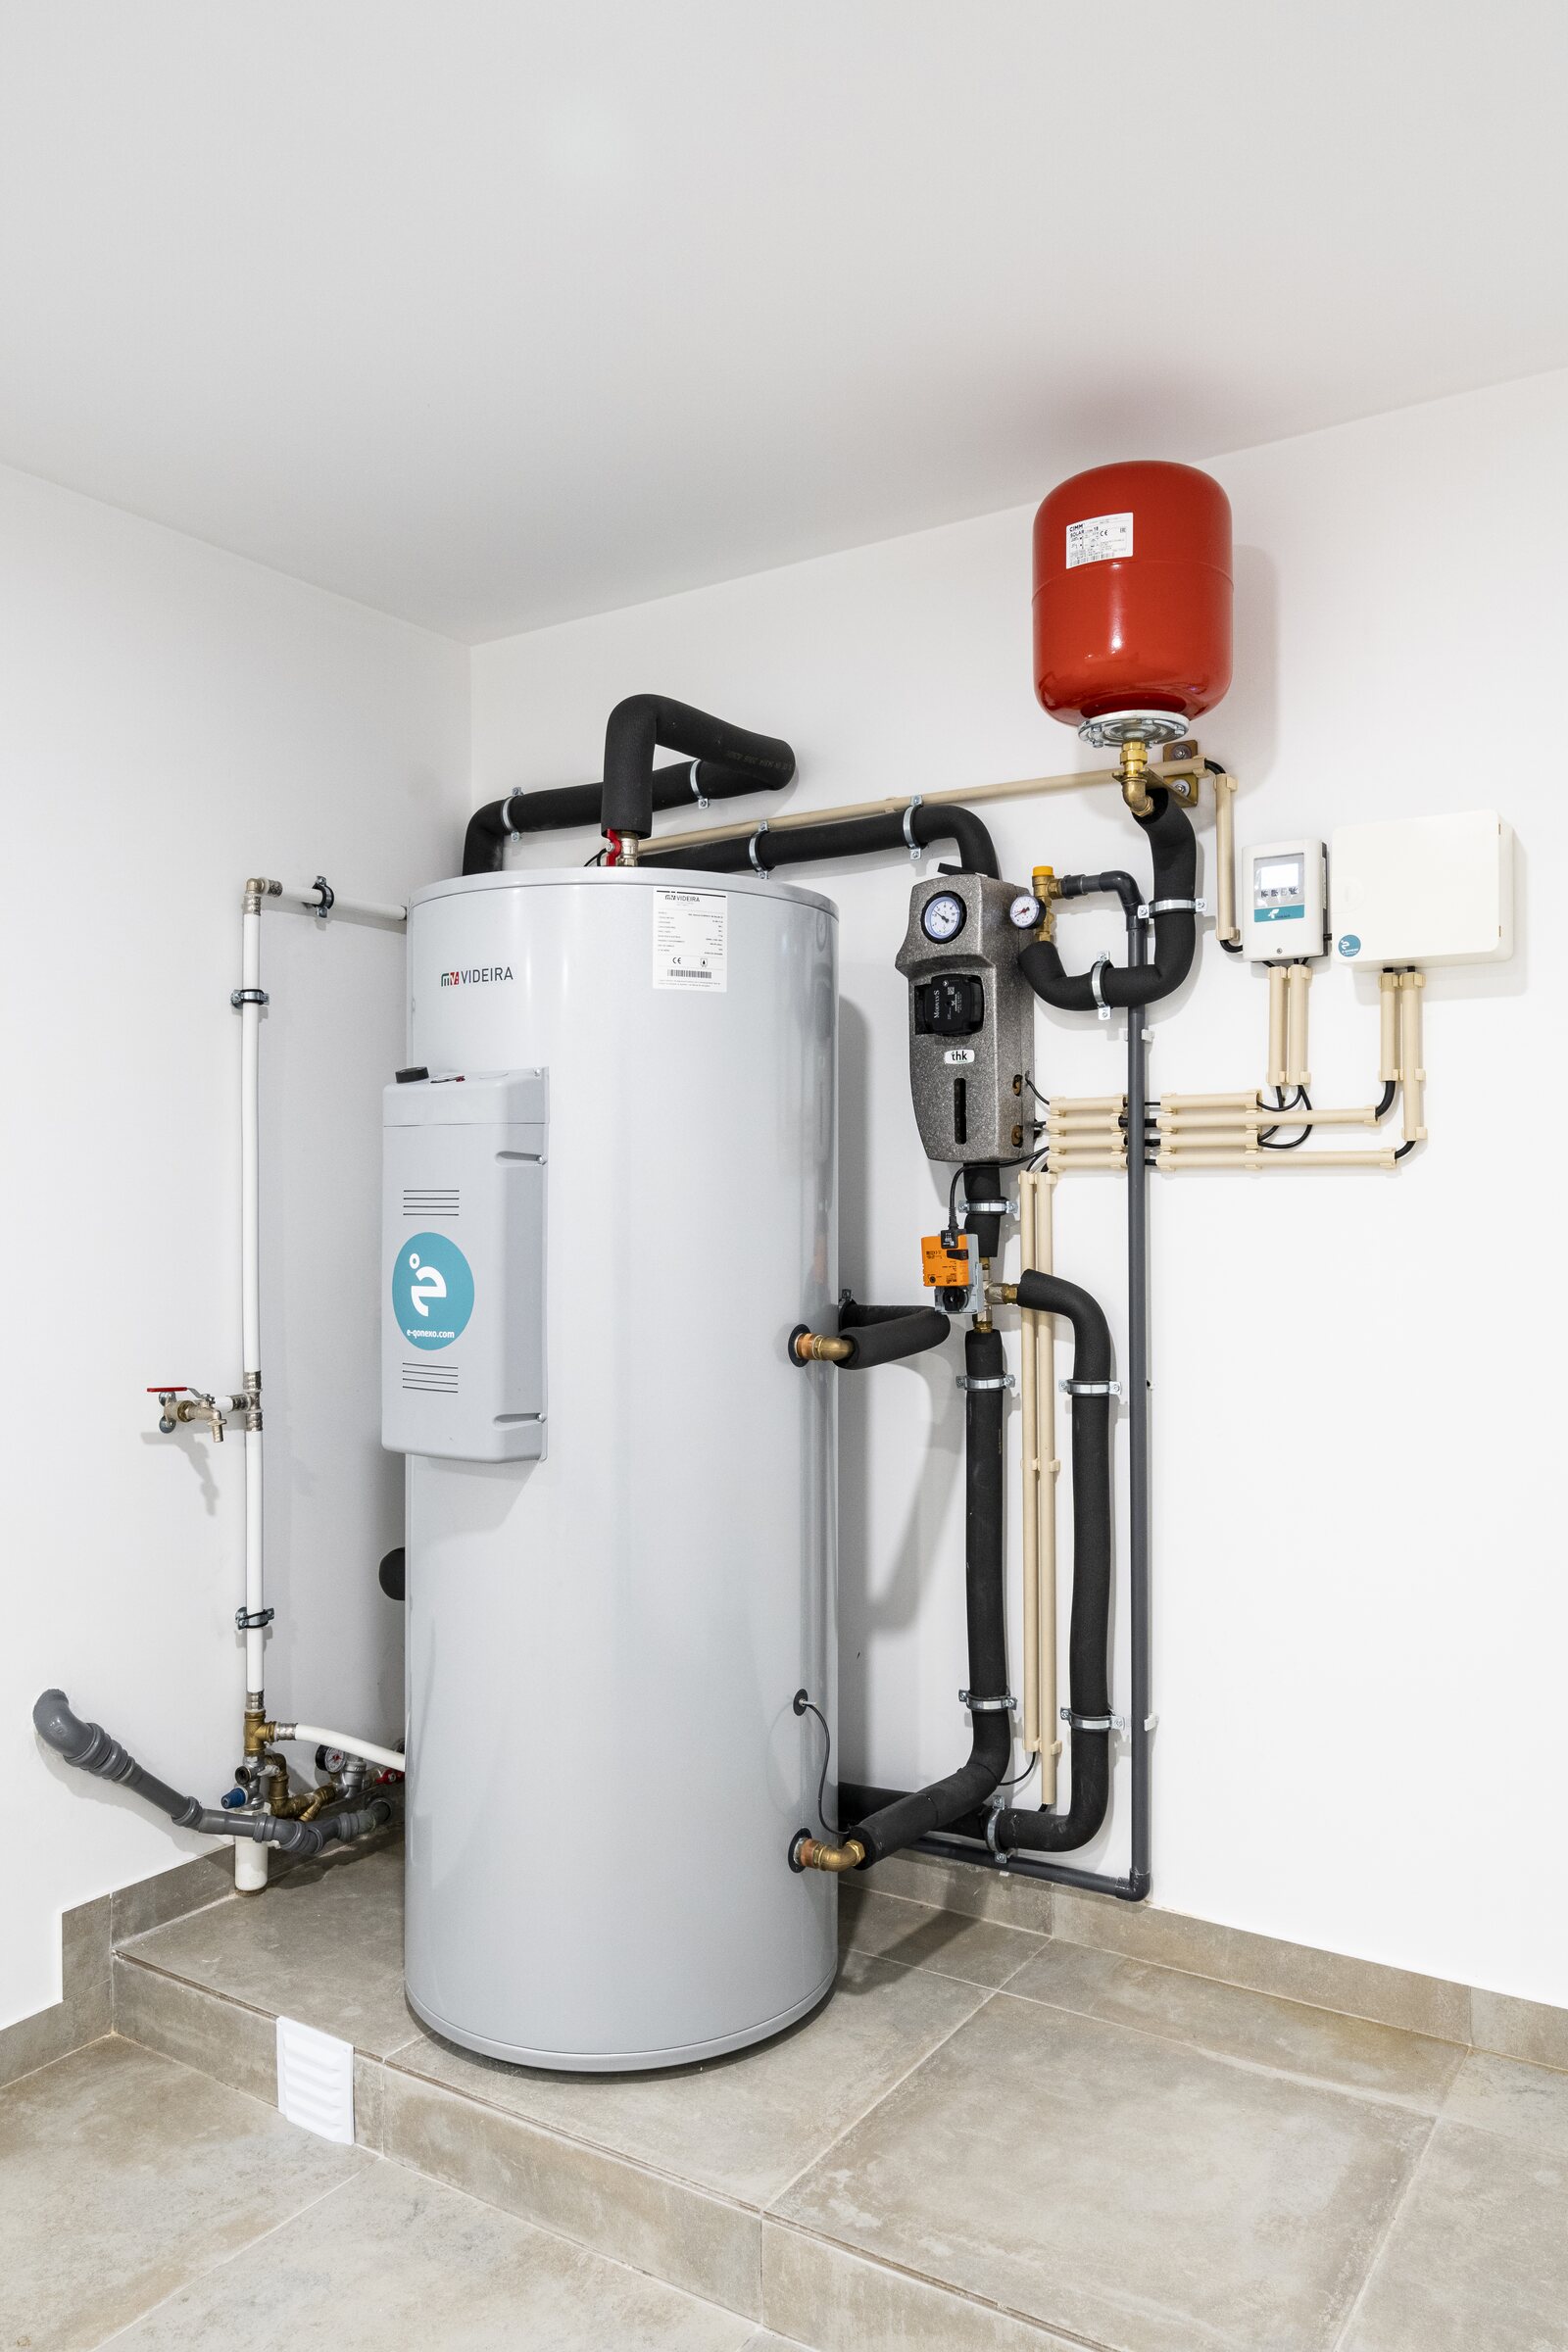
Some of the most important decisions in a home are the least visible. At Fishing Ridge Villa, solar and energy systems were considered from an early stage and integrated into the construction process.
These technical elements quietly support the comfort and efficiency of the house, forming part of a wider approach in which performance, durability and finish are developed together.
Quality at every scale
Fishing Ridge Villa is a three-bedroom home, but its scale never reduced the level of attention given to its construction. From the way the building meets the hillside to the junctions between glass, timber and stone, each element contributes to the same sense of precision.
Now complete, the house feels inseparable from its setting: grounded on the ridge, protected from the coastal wind and always open to the Atlantic beyond.
Explore the complete Fishing Ridge Villa project.